Doug Gibson

BEDS3
BATHS3 full
SQUARE FEET3,976
MLS#1355146
STATUSActive
PROPERTY TYPEResidential - Single Family
SUBDIVISIONAngus Sub Bvv
SCHOOLGravette
Property Description
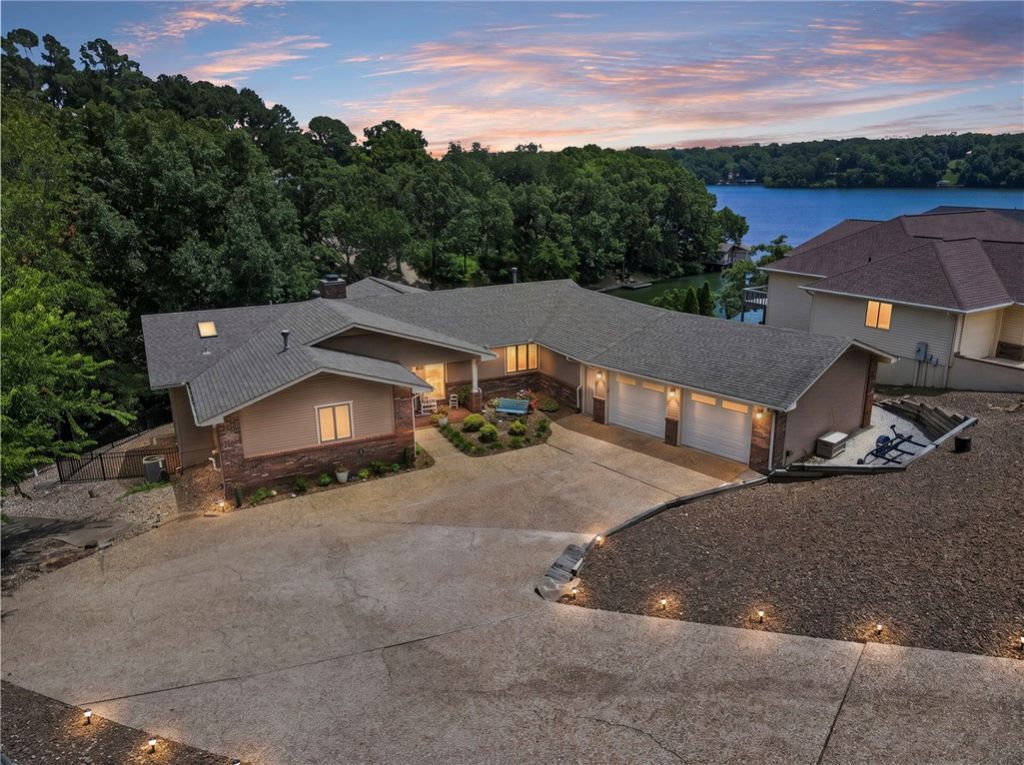
Luxury lakefront living on beautiful Loch Lomond. Nearly 4,000 SF of thoughtfully designed living space showcasing panoramic lake views, soaring ceilings, a dramatic wall of windows, wood burning fireplace, formal dining, wet bar, and sunroom. The main level features a spacious owner's suite, while the walkout lower level offers exceptional flexibility with guest accommodations, a second living area with fireplace, second kitchen, and heated/cooled bonus rooms ideal for a home office, fitness studio, media room, hobby space or overnight guests. Enjoy the large, covered patio overlooking the lake and your private covered dock with boat lift, fishing structure, underwater lighting, and easy water access. Oversized garage, abundant storage, and quality throughout create an exceptional waterfront lifestyle on one of Bella Vista's most desirable lakes.
Property Features
Property Type: Residential - Single Family
Basement: Full, Crawl Space
Basement: Yes
Cooling: Central Air, Electric
Fireplaces: 2
Heating: Central, Gas, Propane
Home Style: Ranch, Traditional
Lot Size: 0.49 Acres
Roof Type: Architectural, Shingle
Stories: 1.0
Taxes: $6,485
Year Built: 1991
Amenities
Attic
Wet Bar
Built-in Features
Ceiling Fan(s)
Eat-in Kitchen
Granite Counters
Pantry
Skylights
Walk-In Closet(s)
Wired for Sound
Window Treatments
Multiple Living Areas
Storage
Workshop
Concrete Driveway
Feature Descriptions
Appliances: Built-In Range, Built-In Oven, Counter Top, Double Oven, Dishwasher, Electric Cooktop, Disposal, Gas Water Heater, Microwave, Propane Water Heater, Smooth Cooktop, ENERGY STAR Qualified Appliances, Plumbed For Ice Maker
Body of Water: Loch Lomond
Community Features: Clubhouse, Dock, Fitness, Golf, Playground, Pool, Recreation Area, Sauna, Tennis Court(s), Trails/Paths, Near Fire Station, Park
Exterior: Brick, Masonite
Fencimg: Back Yard, Metal, None, Partial
Fireplace: Family Room, Gas Log, Living Room, Wood Burning
Flooring: Carpet, Tile
HOA Fee: 40/ Monthly
Laundry: Washer Hookup, Dryer Hookup
Lot: Cleared, City Lot, Landscaped, Level, Near Park, Open Lot, Resort Property, Subdivision, Sloped, Views, Wooded
Parcel#: 16-01434-000
Parking: Attached, Garage, Garage Door Opener
Parking Notes: Attached, Garage, Garage Door Opener
Patio/Porch: Covered, Deck, Patio, Porch
Pool: None, Community
Sauna: Yes
Sewer: Septic Tank
Spa: Community
Special View Info: Lake
Swimming Pool: Yes
Utilities: Cable Available, Electricity Available, Propane, Phone Available, Septic Available, Water Available
Water: Public
Water Features: Boat Dock/Slip, Lake Front
Window: Double Pane Windows, Vinyl, Blinds, Skylight(s)
Room Sizes
Garage: 31.8 X 42.8 Level - Main
Utility Room: 7.10 X 9.6 Level - Main
Utility Room: 15.9 X 13.2 Level - Basement
Bathroom: 9.11 X 13.5 Level - Basement
Bedroom: 17.5 X 13.3 Level - Basement
Dining Room: 9.1 X 13.5 Level - Basement
Kitchen: 10 X 13.5 Level - Basement
Bonus Room: 12.10 27.1 Level - Basement
Family Room: 23 X 27.6 Level - Basement
Bedroom: 15.6 X 16.4 Level - Main
Primary Bathroom: 14 X 13.6 Level - Main
Primary Bedroom: 19.9 X 13.10 Level - Main
Sunroom: 24 X 10.2 Level - Main
Living Room: 22 X 14 Level - Main
Kitchen: 17 X 10 Level - Main
Dining Room: 12 X 11 Level - Main
Sunroom: 21 X 17 Level - Basement
Kitchen: 9.7 X 17.11 Level - Main
Dining Room: 11.8 X 12.2 Level - Main
Living Room: 27.1 X 19.2 Level - Main
Local Schools
School District: Gravette
Listed By / Shown By
Listed By
Agency Name: Better Homes and Gardens Real Estate Journey Bento
Shown By
Agent Name: Doug Gibson
Agent Phone: (479) 871-2334
Agency Title: Crye-Leike Real Estate Services

Source: NWAKBOR MLS
Estimate Your Payment
Estimated Payment
$ 3,810.30 per month $2,891.01 Principal & Interest $540.42 Property Tax $378.88 Homeowner's InsuranceChange Payment Information
Privacy Policy / DMCA Notice / ADA Accessibility


This site is hosted, designed and copyright
© 1994 - 2026 by
Delta Media Group, Inc. -- Patent Pending --
65 Forfar Drive | MLS# 1355146
This single family home located at 65 Forfar Drive , Bella Vista, AR 72715 is currently listed for sale with an asking price of $1,299,000. This property was built in 1991 and has 3 bedrooms and 3 full baths with 3976 sq. ft. Forfar Drive is located in the Angus Sub Bvv subdivision within the Gravette school district. Search Angus Sub Bvv real estate on douggibson.crye-leike.com today.