Doug Gibson

BEDS3
BATHS2 full
SQUARE FEET1,131
MLS#1355463
STATUSActive
PROPERTY TYPEResidential - Single Family
SUBDIVISIONCenterpoint Sub Ph Iv Centerton
SCHOOLBentonville
Property Description
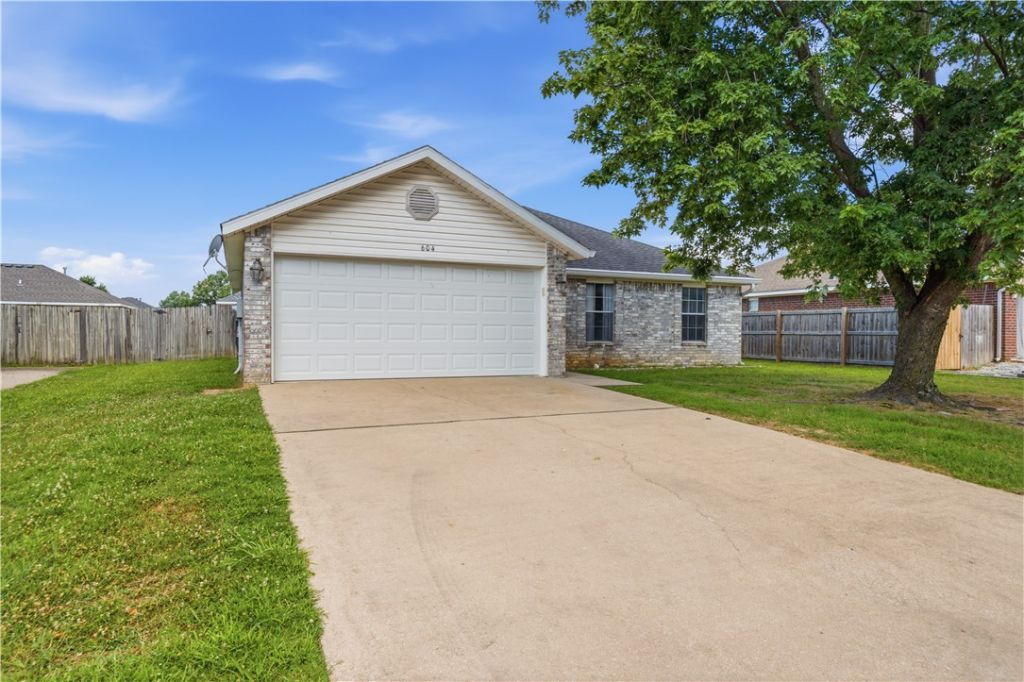
Turn-Key Centerton Gem: Backyard Paradise Meets Total Peace of Mind! Location and a modern entertainer's backyard converge in this stunning home located just 6 miles from Walmart Corporate Headquarters. This property has been completely transformed with high-efficiency systems and premium structural updates. Enjoy total peace of mind with a new HVAC unit (July 2026), new vinyl windows with brand-new surrounding drywall (July 2026), a 2016 roof, and brand-new front gutters and downspouts (June 2026). Also features an insulated garage door and motor from Precision Door (2020). Inside, the master suite features a brand-new vanity, faucet, and mirror (July 2026), as well as a comfortable chair-height toilet (Dec 2025). The front bedroom boasts brand-new flooring (July 2026). Relax in your private backyard oasis featuring a 9x18 pool (May 2025) with a standard ladder and sand filter system, powered by a new outdoor outlet (May 2026). Includes a storage shed with a brand-new roof (July 2026). Schedule your tour today!
Property Features
Property Type: Residential - Single Family
Basement: None
Cooling: Central Air
Fireplaces: 1
Heating: Central
Home Style: Contemporary
Lot Size: 0.15 Acres
Roof Type: Architectural, Shingle
Stories: 1.0
Taxes: $630
Year Built: 2001
Amenities
Built-in Features
Ceiling Fan(s)
Eat-in Kitchen
Window Treatments
Concrete Driveway
Feature Descriptions
Appliances: Dishwasher, Electric Range, Electric Water Heater, Disposal, Plumbed For Ice Maker
Days on Site: 2
Exterior: Brick
Fencimg: Back Yard, Partial
Fireplace: Family Room, Gas Log
Flooring: Luxury Vinyl Plank, Tile
Laundry: Washer Hookup, Dryer Hookup
Lot: City Lot, None, Subdivision
Parcel#: 06-01094-000
Parking: Attached, Garage, Garage Door Opener
Parking Notes: Attached, Garage, Garage Door Opener
Patio/Porch: Patio
Pool: Above Ground, Pool, Private
Sewer: Public Sewer
Swimming Pool: Yes
Utilities: Electricity Available, Natural Gas Available, Sewer Available, Water Available
Water: Public
Water Features: None
Window: Double Pane Windows, ENERGY STAR Qualified Windows, Vinyl, Blinds
Local Schools
School District: Bentonville
Listed By / Shown By
Listed By
Agency Name: Better Homes and Gardens Real Estate Journey
Shown By
Agent Name: Doug Gibson
Agent Phone: (479) 871-2334
Agency Title: Crye-Leike Real Estate Services

Source: NWAKBOR MLS
Estimate Your Payment
Estimated Payment
$ 706.98 per month $578.65 Principal & Interest $52.50 Property Tax $75.83 Homeowner's InsuranceChange Payment Information
Privacy Policy / DMCA Notice / ADA Accessibility


This site is hosted, designed and copyright
© 1994 - 2026 by
Delta Media Group, Inc. -- Patent Pending --
604 Bliss Circle | MLS# 1355463
This single family home located at 604 Bliss Circle , Centerton, AR 72719 is currently listed for sale with an asking price of $260,000. This property was built in 2001 and has 3 bedrooms and 2 full baths with 1131 sq. ft. Bliss Circle is located in the Centerpoint Sub Ph Iv Centerton subdivision within the Bentonville school district. Search Centerpoint Sub Ph Iv Centerton real estate on douggibson.crye-leike.com today.