Doug Gibson

BEDS4
BATHS3 full
SQUARE FEET2,681
MLS#1340786
STATUSActive
PROPERTY TYPEResidential - Single Family
SUBDIVISIONSilver Leaf Estates Ph I Centerton
SCHOOLBentonville
Property Description
Stunning New Construction | Modern Luxury Meets Timeless Craftsmanship- Soaring two-story ceilings and an open-concept layout set the stage in this breathtaking new build. The dramatic great room features a sleek linear fireplace framed by a floor-to-ceiling shiplap accent wall, flooding the space with natural light. The chef's kitchen impresses with custom walnut-toned cabinetry, quartz countertops, arabesque tile backsplash, double oven, and a center island with wine rack and matte black fixtures. Gold hardware accents add a refined touch throughout. A designer taupe accent wall anchors the dining area, while a wrought iron staircase, floating shelves, and built-in bar console elevate the main living space. The spa-inspired primary shower showcases large-format charcoal tile, hex mosaic flooring, and a built-in bench. Secondary baths carry the same upscale finishes. Every detail has been thoughtfully crafted ? SELLER AND PREFERRED LENDER OFFERING UP TO $8,500 IN CONCESSIONS FOR CLOSING COSTS OR RATE BUY-DOWN
Property Features
Property Type: Residential - Single Family
Cooling: Central Air
Fireplaces: 1
Heating: Central
Lot Size: 0.17 Acres
Roof Type: Architectural, Shingle
Stories: 2.0
Taxes: $1,197
Year Built: 2026
Amenities
Attic
Ceiling Fan(s)
Cathedral Ceiling(s)
Eat-in Kitchen
Pantry
Quartz Counters
Storage
Walk-In Closet(s)
Wired for Sound
Window Treatments
Concrete Driveway
TV Antenna
Feature Descriptions
Appliances: Dishwasher, Electric Water Heater, Disposal, Gas Range, Microwave, Range Hood
Community Features: Near Schools
Days on Site: 122
Exterior: Brick, Concrete
Fencimg: Privacy, Wood
Fireplace: Electric, Family Room
Flooring: Carpet, Tile, Wood
HOA Fee: 800/ Annually
Laundry: Washer Hookup, Dryer Hookup
Lot: Subdivision
Other Equipment: Satellite Dish
Parcel#: 06-08383-000
Parking: Attached, Garage, Garage Door Opener
Parking Notes: Attached, Garage, Garage Door Opener
Patio/Porch: Covered
Sewer: Public Sewer
Utilities: Cable Available, Electricity Available, Fiber Optic Available, Natural Gas Available, Phone Available, Sewer Available, Water Available
Water: Public
Water Features: None
Window: Blinds
Local Schools
School District: Bentonville
Listed By / Shown By
Listed By
Agency Name: Collier & Associates- Rogers Branch
Shown By
Agent Name: Doug Gibson
Agent Phone: (479) 871-2334
Agency Title: Crye-Leike Real Estate Services

Source: NWAKBOR MLS
Estimate Your Payment
Estimated Payment
$ 1,710.78 per month $1,424.36 Principal & Interest $99.75 Property Tax $186.67 Homeowner's InsuranceChange Payment Information
Privacy Policy / DMCA Notice / ADA Accessibility


This site is hosted, designed and copyright
© 1994 - 2026 by
Delta Media Group, Inc. -- Patent Pending --
431 Hedge Drive | MLS# 1340786
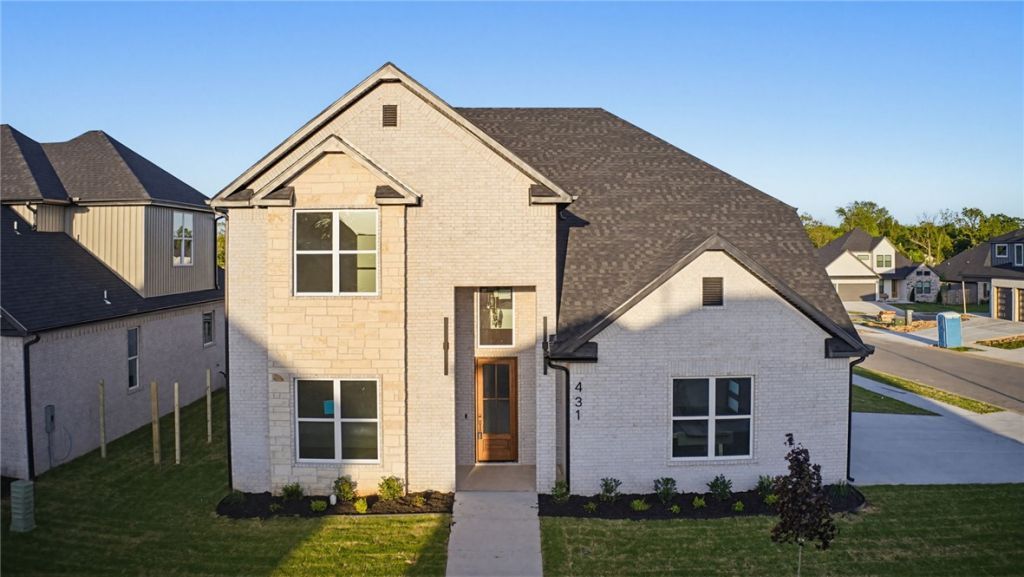
This single family home located at 431 Hedge Drive, Centerton, AR 72719 is currently listed for sale with an asking price of $640,000. This property was built in 2026 and has 4 bedrooms and 3 full baths with 2681 sq. ft. Hedge Drive is located in the Silver Leaf Estates Ph I Centerton subdivision within the Bentonville school district. Search Silver Leaf Estates Ph I Centerton real estate on douggibson.crye-leike.com today.