Doug Gibson

BEDS5
BATHS4 full
SQUARE FEET4,480
MLS#1355764
STATUSActive
PROPERTY TYPEResidential - Single Family
SUBDIVISIONVersailles Sub Centerton
SCHOOLBentonville
Property Description
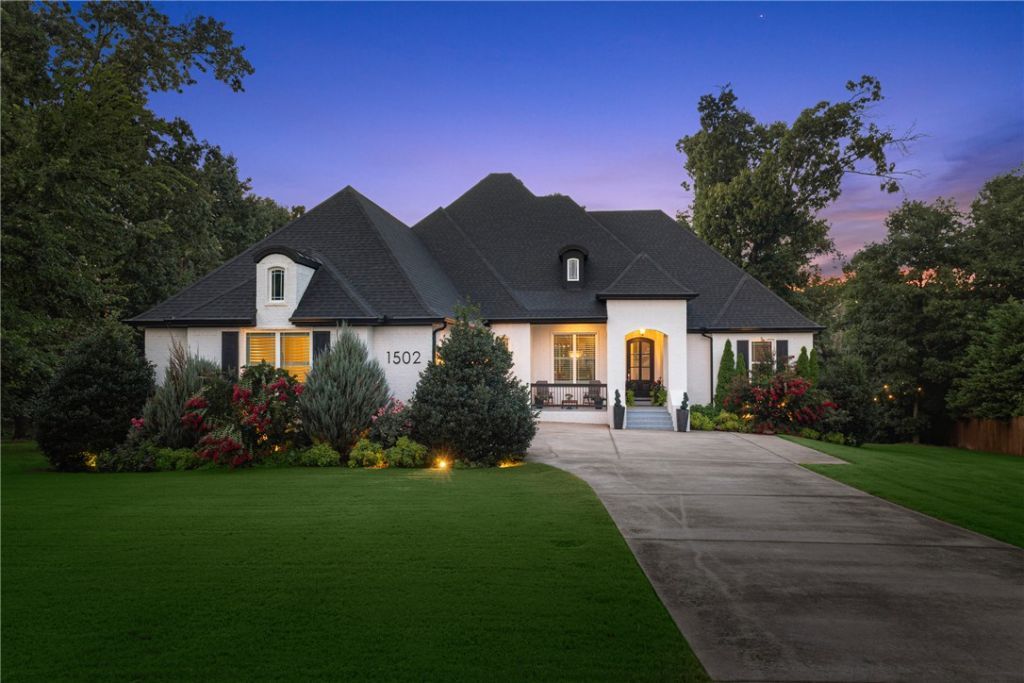
Stunning Versailles home on 1.94 private acres in a quiet cul-de-sac with wooded views and private pool. Open floor plan with wood floors, 10' ceilings, vaulted beamed living room, stone fireplace, built-ins, and formal dining. Kitchen features oversized quartz island, gas range with stacked stone surround, walk-in pantry, built-in bar, and breakfast nook. Primary suite offers soaking tub, large glass shower, walk-in closet connected to laundry. Mudroom with built-ins off garage. Main level includes 3 guest bedrooms and 2 full baths. Upstairs bonus room with built-ins, walk-in closet, and full bath can serve as a 5th bedroom. Screened porch overlooks the private backyard, with covered patio and beautiful pool below. Just 10 minutes to Downtown Bentonville with quick access to schools, Coler Mountain Bike Preserve, and all Northwest Arkansas amenities. Welcome Home!
Property Features
Property Type: Residential - Single Family
Basement: None, Crawl Space
Cooling: Central Air, Electric
Fenced: Yes
Fireplaces: 1
Heating: Central, Gas
Lot Size: 1.94 Acres
Roof Type: Architectural, Shingle
Stories: 2.0
Taxes: $12,439
Year Built: 2016
Amenities
Attic
Built-in Features
Ceiling Fan(s)
Central Vacuum
Eat-in Kitchen
Pantry
Programmable Thermostat
Split Bedrooms
Walk-In Closet(s)
Window Treatments
Mud Room
Storage
Concrete Driveway
Feature Descriptions
Appliances: Built-In Range, Built-In Oven, Double Oven, Dishwasher, Exhaust Fan, Disposal, Gas Range, Gas Water Heater, Microwave, Refrigerator
Community Features: Biking, Curbs, Near Schools, Park, Sidewalks, Trails/Paths
Exterior: Brick
Fencimg: Fenced
Fireplace: Gas Log, Living Room
Flooring: Carpet, Tile, Wood
HOA Fee: 600/ Annually
Laundry: Washer Hookup, Dryer Hookup
Lot: Cleared, Cul-De-Sac, City Lot, Landscaped, Near Park, Subdivision, Secluded
Parcel#: 06-04202-000
Parking: Attached, Garage, Garage Door Opener
Parking Notes: Attached, Garage, Garage Door Opener
Patio/Porch: Covered, Patio, Porch, Screened
Pool: In Ground, Pool, Private
Sewer: Septic Tank
Swimming Pool: Yes
Utilities: Electricity Available, Natural Gas Available, Septic Available, Water Available
Water: Public
Water Features: None
Window: Blinds
Room Sizes
Utility Room: 15.3 X 8.4 Level - Main
Mud Room: 11.4 X 9.4 Level - Main
Primary Bathroom: 16.4 X 13.3 Level - Main
Primary Bedroom: 22 X 18 Level - Main
Living Room: 21.11 X 17.10 Level - Main
Garage: 32.11 X 33.10 Level - Main
Dining Room: 15 X 13 Level - Main
Bathroom: 4.11 X 8.2 Level - Second
Bathroom: 10.11 X 5.5 Level - Main
Bathroom: 8.5 X 5.5 Level - Main
Eatin Kitchen: 18 X 29.6 Level - Main
Bonus Room: 34.8 X 17.6 Level - Second
Bedroom: 12.8 X 15.7 Level - Main
Bedroom: 11.6 X 13 Level - Main
Bedroom: 13 X 13.5 Level - Main
Local Schools
School District: Bentonville
Listed By / Shown By
Listed By
Agency Name: Lindsey & Assoc Inc Branch
Shown By
Agent Name: Doug Gibson
Agent Phone: (479) 871-2334
Agency Title: Crye-Leike Real Estate Services

Source: NWAKBOR MLS
Estimate Your Payment
Estimated Payment
$ 4,686.57 per month $3,227.07 Principal & Interest $1,036.58 Property Tax $422.92 Homeowner's InsuranceChange Payment Information
Privacy Policy / DMCA Notice / ADA Accessibility


This site is hosted, designed and copyright
© 1994 - 2026 by
Delta Media Group, Inc. -- Patent Pending --
1502 Gentilly Court | MLS# 1355764
This single family home located at 1502 Gentilly Court , Centerton, AR 72719 is currently listed for sale with an asking price of $1,450,000. This property was built in 2016 and has 5 bedrooms and 4 full baths with 4480 sq. ft. Gentilly Court is located in the Versailles Sub Centerton subdivision within the Bentonville school district. Search Versailles Sub Centerton real estate on douggibson.crye-leike.com today.