Doug Gibson

BEDS3
BATHS2 full
SQUARE FEET1,323
MLS#1355841
STATUSActive
PROPERTY TYPEResidential - Single Family
SUBDIVISIONElkridge Plantation Sub
SCHOOLElkins
Property Description
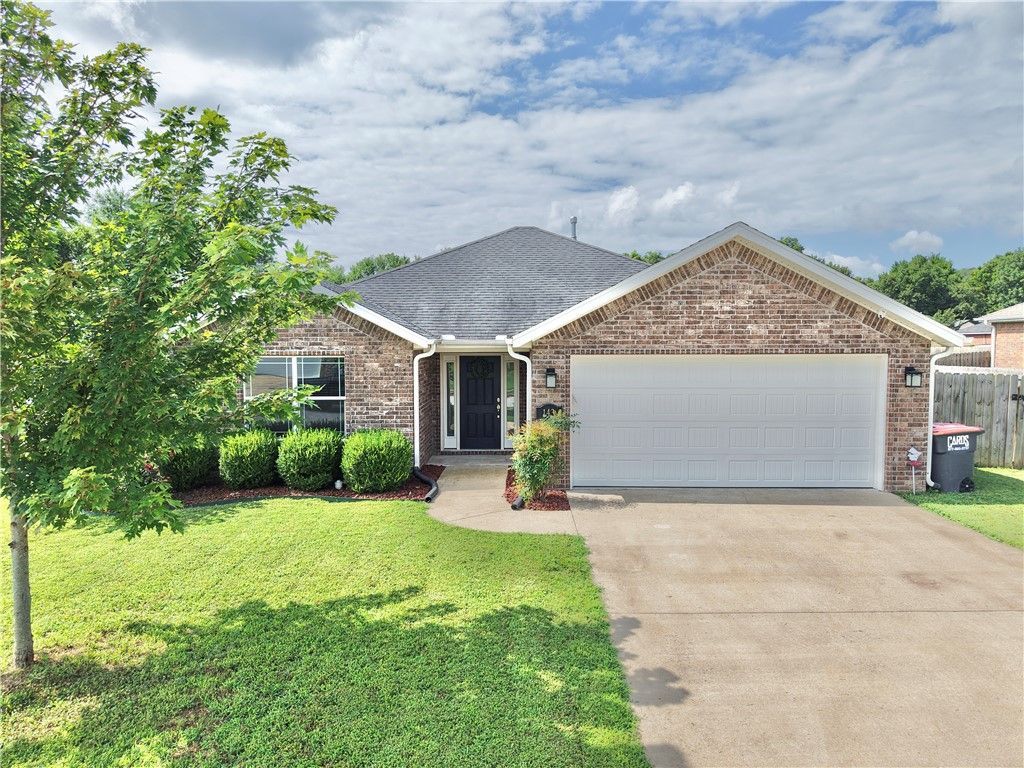
Enjoy the quiet Elkins community in a well equipped brick home only 12 miles from U of A campus. This 3 bedroom, 2 bath home has an impressive kitchen with lots of cabinet and drawer space, stainless steel appliances, granite counter tops, and open view of dining area, living room, and back yard. The living room has a gas fireplace and high ceiling. Large primary suite has tray ceiling, walk in closet, and spa like bath with walk in shower and jetted tub. Ceiling fans in all bedrooms and laminate wood flooring in main living area. Washer, dryer, refrigerator stay as well as raised beds in back yard. Cameras & Security system stay. Managed by Alert Alarms for a monthly subscription. Fenced back yard with a patio to relax on. It's a quick drive to Bunch park, public library, white river, and local dining and shopping. Enjoy this well maintained, functional floor plan in a great location to stay local for everything or be in Fayetteville daily if wanted.
Property Features
Property Type: Residential - Single Family
Cooling: Central Air, Electric
Fireplaces: 1
Heating: Central, Gas
Lot Size: 0.24 Acres
Roof Type: Asphalt, Shingle
Stories: 1.0
Taxes: $2,136
Year Built: 2017
Amenities
Attic
Ceiling Fan(s)
Cathedral Ceiling(s)
Eat-in Kitchen
Granite Counters
Other
Pantry
Programmable Thermostat
Storage
Walk-In Closet(s)
Window Treatments
Concrete Driveway
Feature Descriptions
Appliances: Dishwasher, Electric Water Heater, Gas Cooktop, Disposal, Gas Oven, Microwave Hood Fan, Microwave, Other, Refrigerator, See Remarks, ENERGY STAR Qualified Appliances
Community Features: Curbs, Near Fire Station, Near Schools, Park, Shopping, Sidewalks
Exterior: Brick
Fencimg: Back Yard, Partial, Privacy, Wood
Fireplace: Gas Log, Living Room
Flooring: Carpet, Luxury Vinyl Plank, Tile
Laundry: Washer Hookup, Dryer Hookup
Lot: Cleared, Corner Lot, City Lot, Landscaped, Level, Near Park, Subdivision
Parcel#: 745-00981-000
Parking: Attached, Garage, Garage Door Opener
Parking Notes: Attached, Garage, Garage Door Opener
Patio/Porch: Patio
Sewer: Public Sewer
Utilities: Electricity Available, Natural Gas Available, Sewer Available, Water Available
Water: Public
Water Features: None
Window: Blinds, Drapes
Local Schools
School District: Elkins
Listed By / Shown By
Listed By
Agency Name: Smith and Associates Real Estate Services
Shown By
Agent Name: Doug Gibson
Agent Phone: (479) 871-2334
Agency Title: Crye-Leike Real Estate Services

Source: NWAKBOR MLS
Estimate Your Payment
Estimated Payment
$ 881.57 per month $622.05 Principal & Interest $178.00 Property Tax $81.52 Homeowner's InsuranceChange Payment Information
Privacy Policy / DMCA Notice / ADA Accessibility


This site is hosted, designed and copyright
© 1994 - 2026 by
Delta Media Group, Inc. -- Patent Pending --
143 Alexandra Loop | MLS# 1355841
This single family home located at 143 Alexandra Loop , Elkins, AR 72727 is currently listed for sale with an asking price of $279,500. This property was built in 2017 and has 3 bedrooms and 2 full baths with 1323 sq. ft. Alexandra Loop is located in the Elkridge Plantation Sub subdivision within the Elkins school district. Search Elkridge Plantation Sub real estate on douggibson.crye-leike.com today.