Doug Gibson

BEDS4
BATHS2 full
SQUARE FEET1,866
MLS#1355261
STATUSActive
PROPERTY TYPEResidential - Single Family
SUBDIVISIONHazelton Heights Ph 1 Pea Ridge
SCHOOLPea Ridge
Property Description
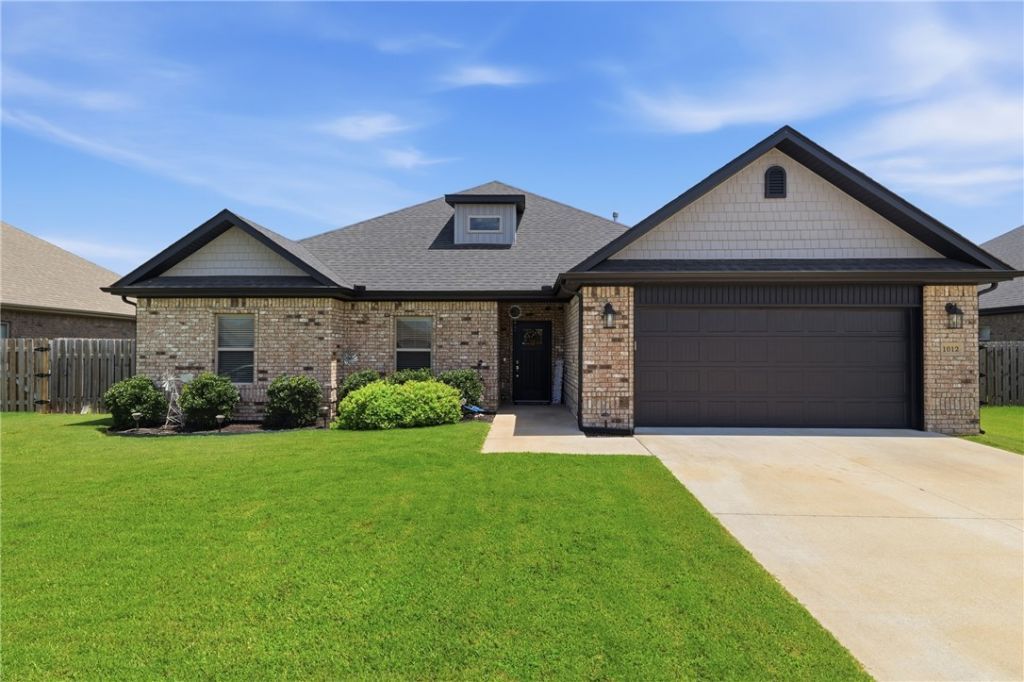
**Seller offering up to $10K in closing credit!** Built by Signature Builders in 2021, this custom all-brick 1,866 SF home offers quality craftsmanship, thoughtful design, and an unbeatable location. The open floor plan features crown molding throughout, engineered wood flooring in the main living areas, tile in wet areas, and carpet in the bedrooms. The eat-in kitchen includes a corner pantry, instant hot water at the sink, and 3 large picture windows that fill the space with natural light. Relax in the spacious living room with a cozy gas fireplace. The 15' x 15' primary suite offers two separate walk-in closets, a jetted tub, and a tiled walk-in shower. Three additional bedrooms provide flexibility for family, guests, or a home office. Enjoy the covered back patio with a ceiling fan and TV hookup, plus a 9-foot-wide double side gate for easy backyard access. Located in a well-maintained neighborhood with a park, within walking distance to schools, and just minutes from Bentonville and the Walmart Home Office.
Property Features
Property Type: Residential - Single Family
Cooling: Central Air, Electric
Fireplaces: 1
Heating: Central, Gas
Lot Size: 0.19 Acres
Roof Type: Architectural, Shingle
Stories: 1.0
Taxes: $2,600
Year Built: 2021
Amenities
Attic
Ceiling Fan(s)
Eat-in Kitchen
Granite Counters
Pantry
Programmable Thermostat
Split Bedrooms
Storage
Walk-In Closet(s)
Window Treatments
Concrete Driveway
Feature Descriptions
Appliances: Built-In Range, Built-In Oven, Dishwasher, Electric Water Heater, Disposal, Gas Oven, Gas Range, Microwave Hood Fan, Microwave, Self Cleaning Oven, Plumbed For Ice Maker
Community Features: Near Fire Station, Near Schools, Park, Sidewalks
Exterior: Brick
Fencimg: Full, Privacy, Wood
Fireplace: Gas Log, Living Room
Flooring: Carpet, Tile, Wood
HOA Fee: 150/ Annually
Laundry: Washer Hookup, Dryer Hookup
Lot: City Lot, Landscaped, Level, Near Park, Subdivision
Parcel#: 13-02988-000
Parking: Attached, Garage, Garage Door Opener
Parking Notes: Attached, Garage, Garage Door Opener
Patio/Porch: Covered, Patio
Sewer: Public Sewer
Utilities: Cable Available, Electricity Available, Natural Gas Available, Sewer Available, Water Available
Water: Public
Water Features: None
Window: Blinds
Room Sizes
Bedroom: 10.11 X 9.9 Level - Main
Bedroom: 10.11 X 9.9 Level - Main
Bedroom: 12 X 10.11 Level - Main
Primary Bathroom: 11.9 X 11.7 Level - Main
Primary Bedroom: 15 X 15.5 Level - Main
Utility Room: 6 X 5 Level - Main
Dining Room: 11 X 12 Level - Main
Kitchen: 11 X 14 Level - Main
Living Room: 17 X 19.8 Level - Main
Local Schools
School District: Pea Ridge
Listed By / Shown By
Listed By
Agency Name: 1 Percent Lists Arkansas Real Estate
Shown By
Agent Name: Doug Gibson
Agent Phone: (479) 871-2334
Agency Title: Crye-Leike Real Estate Services

Source: NWAKBOR MLS
Estimate Your Payment
Estimated Payment
$ 1,122.87 per month $801.20 Principal & Interest $216.67 Property Tax $105.00 Homeowner's InsuranceChange Payment Information
Privacy Policy / DMCA Notice / ADA Accessibility


This site is hosted, designed and copyright
© 1994 - 2026 by
Delta Media Group, Inc. -- Patent Pending --
1012 Kimball Lane | MLS# 1355261
This single family home located at 1012 Kimball Lane , Pea Ridge, AR 72751 is currently listed for sale with an asking price of $360,000. This property was built in 2021 and has 4 bedrooms and 2 full baths with 1866 sq. ft. Kimball Lane is located in the Hazelton Heights Ph 1 Pea Ridge subdivision within the Pea Ridge school district. Search Hazelton Heights Ph 1 Pea Ridge real estate on douggibson.crye-leike.com today.